

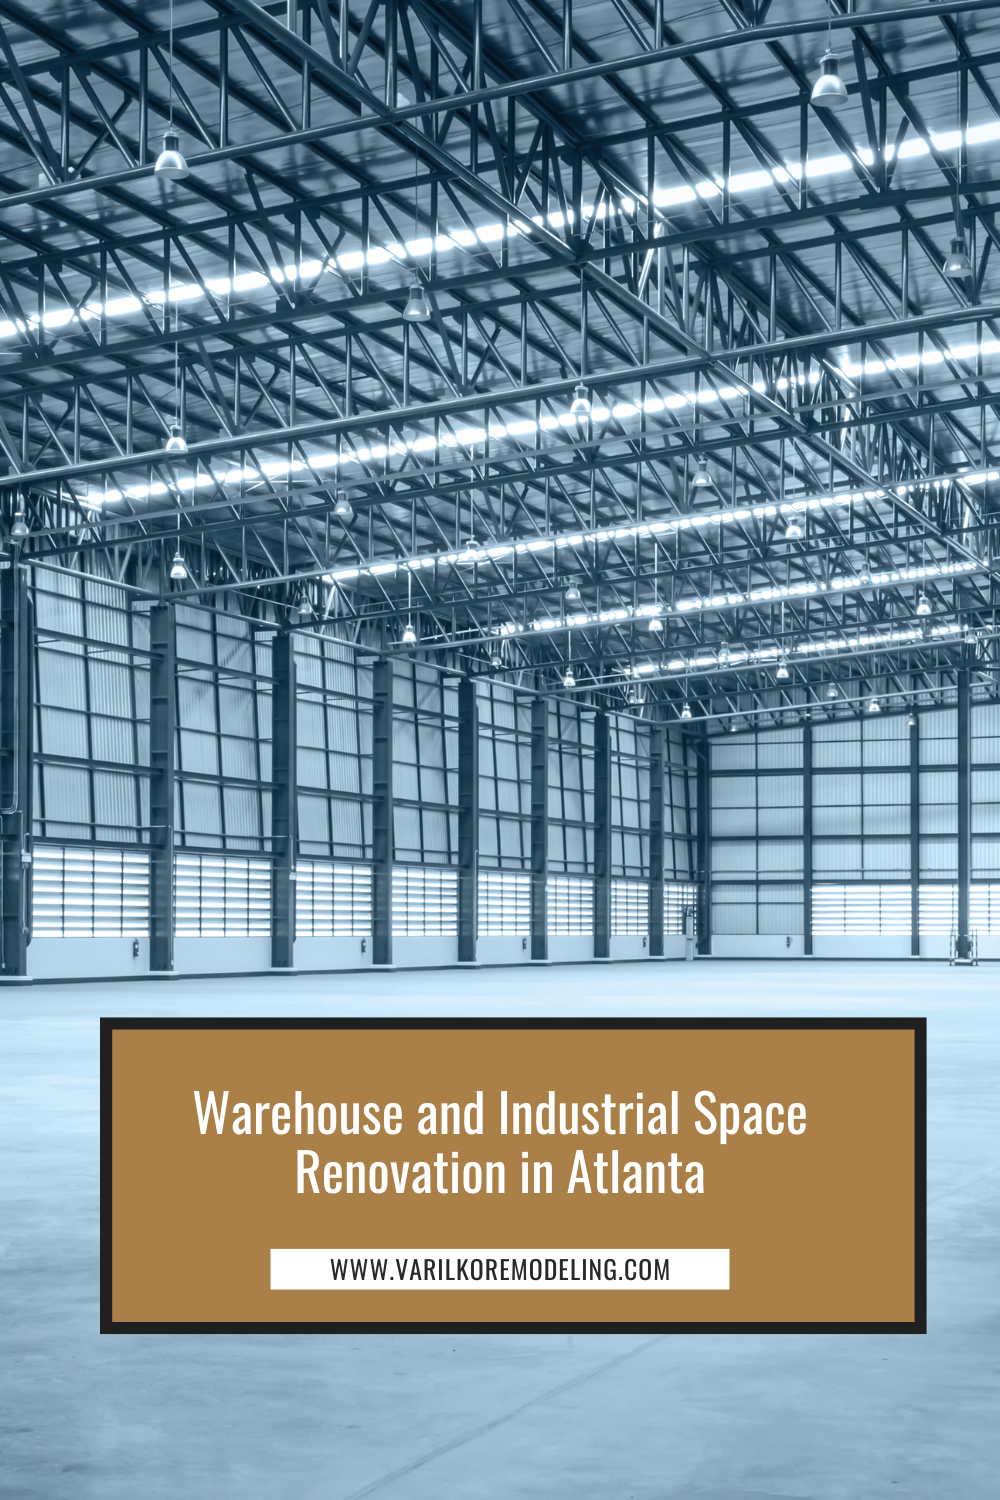

Warehouse and Industrial Space Renovation in Atlanta focuses purely on maximizing operational efficiency, safety, and capacity. In the Atlanta logistics corridor, industrial facilities must constantly adapt to new technology, automation, and supply chain demands. Therefore, a renovation is often necessary to update structural elements, improve workflow, and integrate modern equipment.
We understand that speed and functional accuracy are critical in this sector. Consequently, our approach focuses on delivering robust, durable spaces that enhance your logistics and manufacturing capabilities rapidly.
At Varilko Remodeling, we specialize in industrial building retrofit Atlanta projects. We transform underperforming facilities into high-efficiency operational hubs.
1. Optimizing Floor Plans for Modern Logistics
The layout must fully support automated and high-density storage systems.
- Warehouse Floor Plan Optimization Georgia: We redesign racking layouts and aisle spacing. Specifically, this maximizes cubic capacity and ensures seamless traffic flow for forklifts and automated guided vehicles (AGVs).
- Dock Door and Egress Upgrades: We upgrade and relocate dock doors. This improves loading and unloading efficiency. Furthermore, we ensure all access points meet current commercial safety and egress standards.
- Structural and Slab Repair: Industrial environments place heavy stress on floors. We assess and repair concrete slabs, ensuring they can withstand high point loads from heavy machinery or automated systems.
2. Specialized System Integration and Efficiency
Industrial facilities require specialized mechanical and electrical infrastructure.
- Commercial HVAC Installation Industrial Space: Proper climate control is essential for stored goods and employee comfort. We install high-capacity, zoned HVAC systems. Additionally, we integrate high-volume, low-speed (HVLS) fans to ensure efficient air distribution.
- Electrical Capacity Upgrade: Modern industrial equipment requires significant power. We upgrade electrical service panels and install high-voltage dedicated circuits for machinery, robotics, and charging stations.
- LED Lighting Retrofit: We replace old, high-intensity discharge (HID) lighting with high-bay LED fixtures. Consequently, this dramatically reduces energy consumption and improves visibility on the floor.
3. Creating Functional Office and Support Zones
Industrial facilities need integrated administrative areas.
- Administrative Build-Outs: We design and construct small, self-contained office suites, breakrooms, and restrooms within the warehouse shell. These areas often require specialized fire-rated walls and acoustic separation.
- Safety and Compliance: We ensure all fire suppression systems, signage, and barriers comply with OSHA regulations. In addition, we apply durable, high-visibility floor coatings to demarcate safe walkways and work zones.
Ready to Enhance Your Industrial Operations?
Warehouse and Industrial Space Renovation in Atlanta is a vital step in maintaining competitiveness and operational excellence. Varilko Remodeling delivers the complex, high-performance industrial building retrofit Atlanta logistics companies trust.
Click here to schedule a consultation on your warehouse or industrial facility renovation
Pin This Post to Pinterest


Comments +